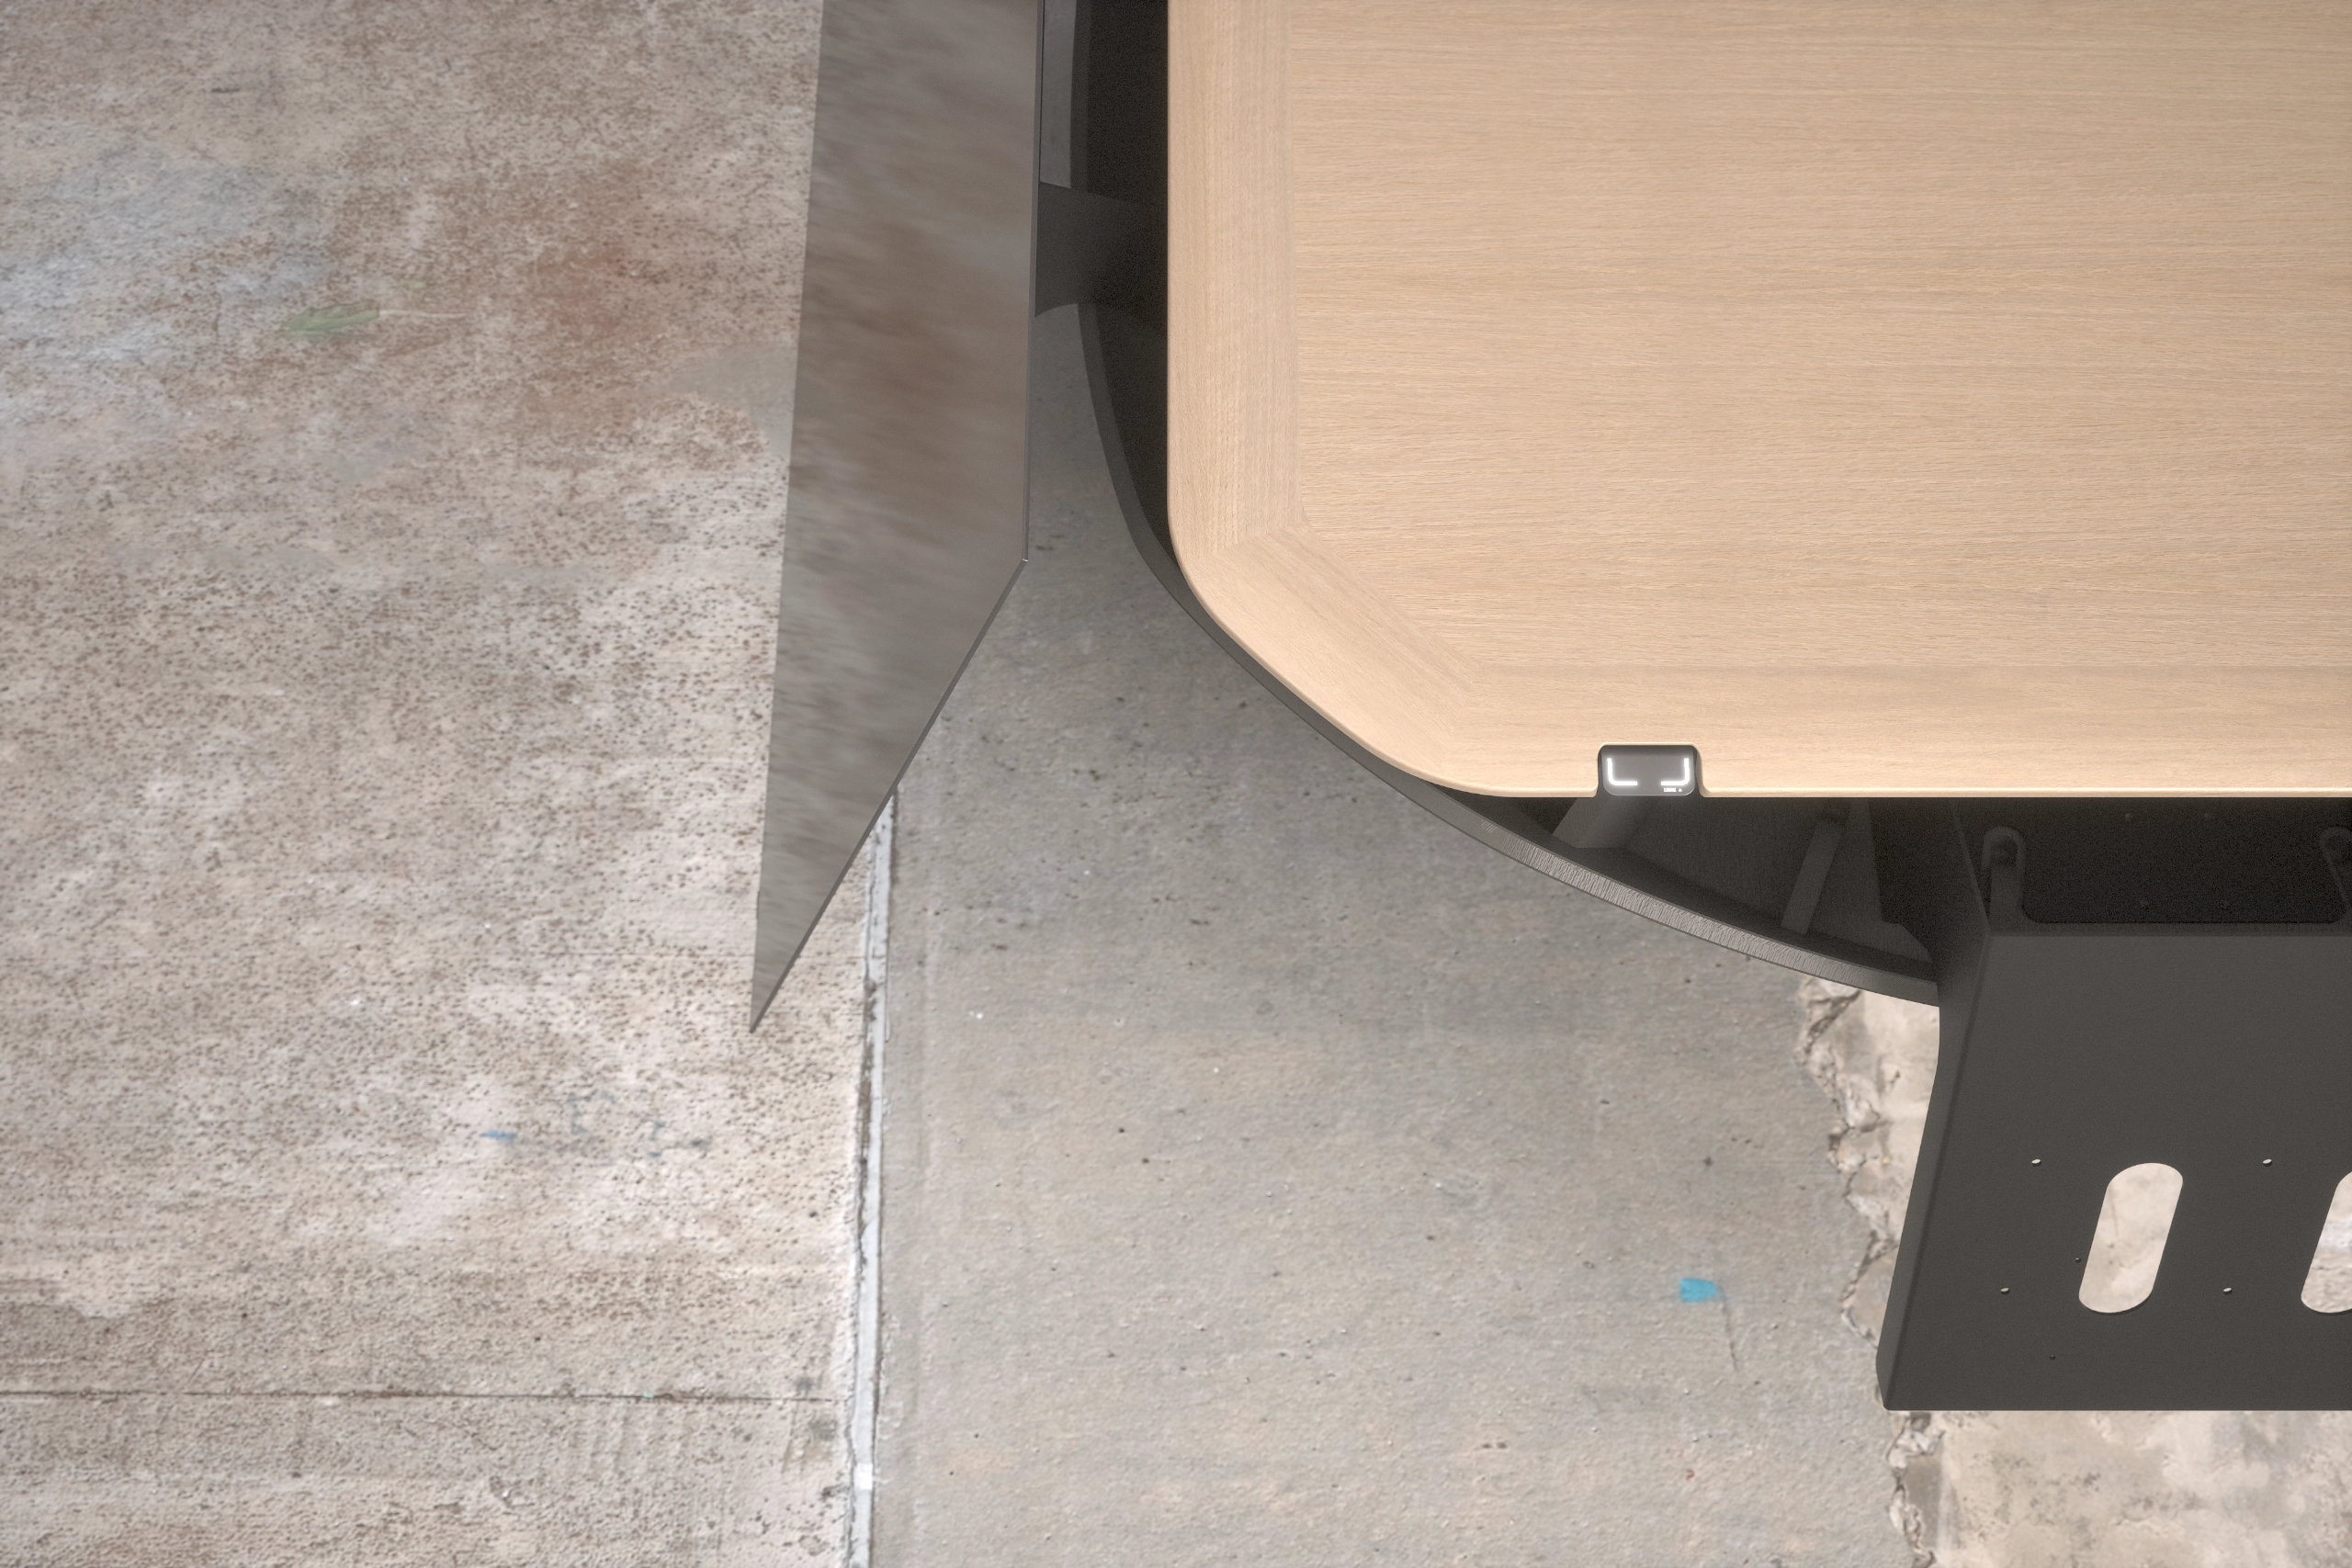
Every other piece in the room was considered. Then there’s the middle.
The monitor island that finishes the center of the boardroom table.
Where a boardroom table opens at the center, that space usually holds the one thing no one designed — a bare monitor stand, cabling and all, in a room built to the millimeter.
Basalt replaces it. Built to match your table; the monitors sized to your room and set to seated eye level — so everyone reads the screens and still sees the people across from them.
Where a boardroom table opens at the center, that space usually holds the one thing no one designed — a bare monitor stand, cabling and all, in a room built to the millimeter.
Basalt replaces it. Built to match your table; the monitors sized to your room and set to seated eye level — so everyone reads the screens and still sees the people across from them.
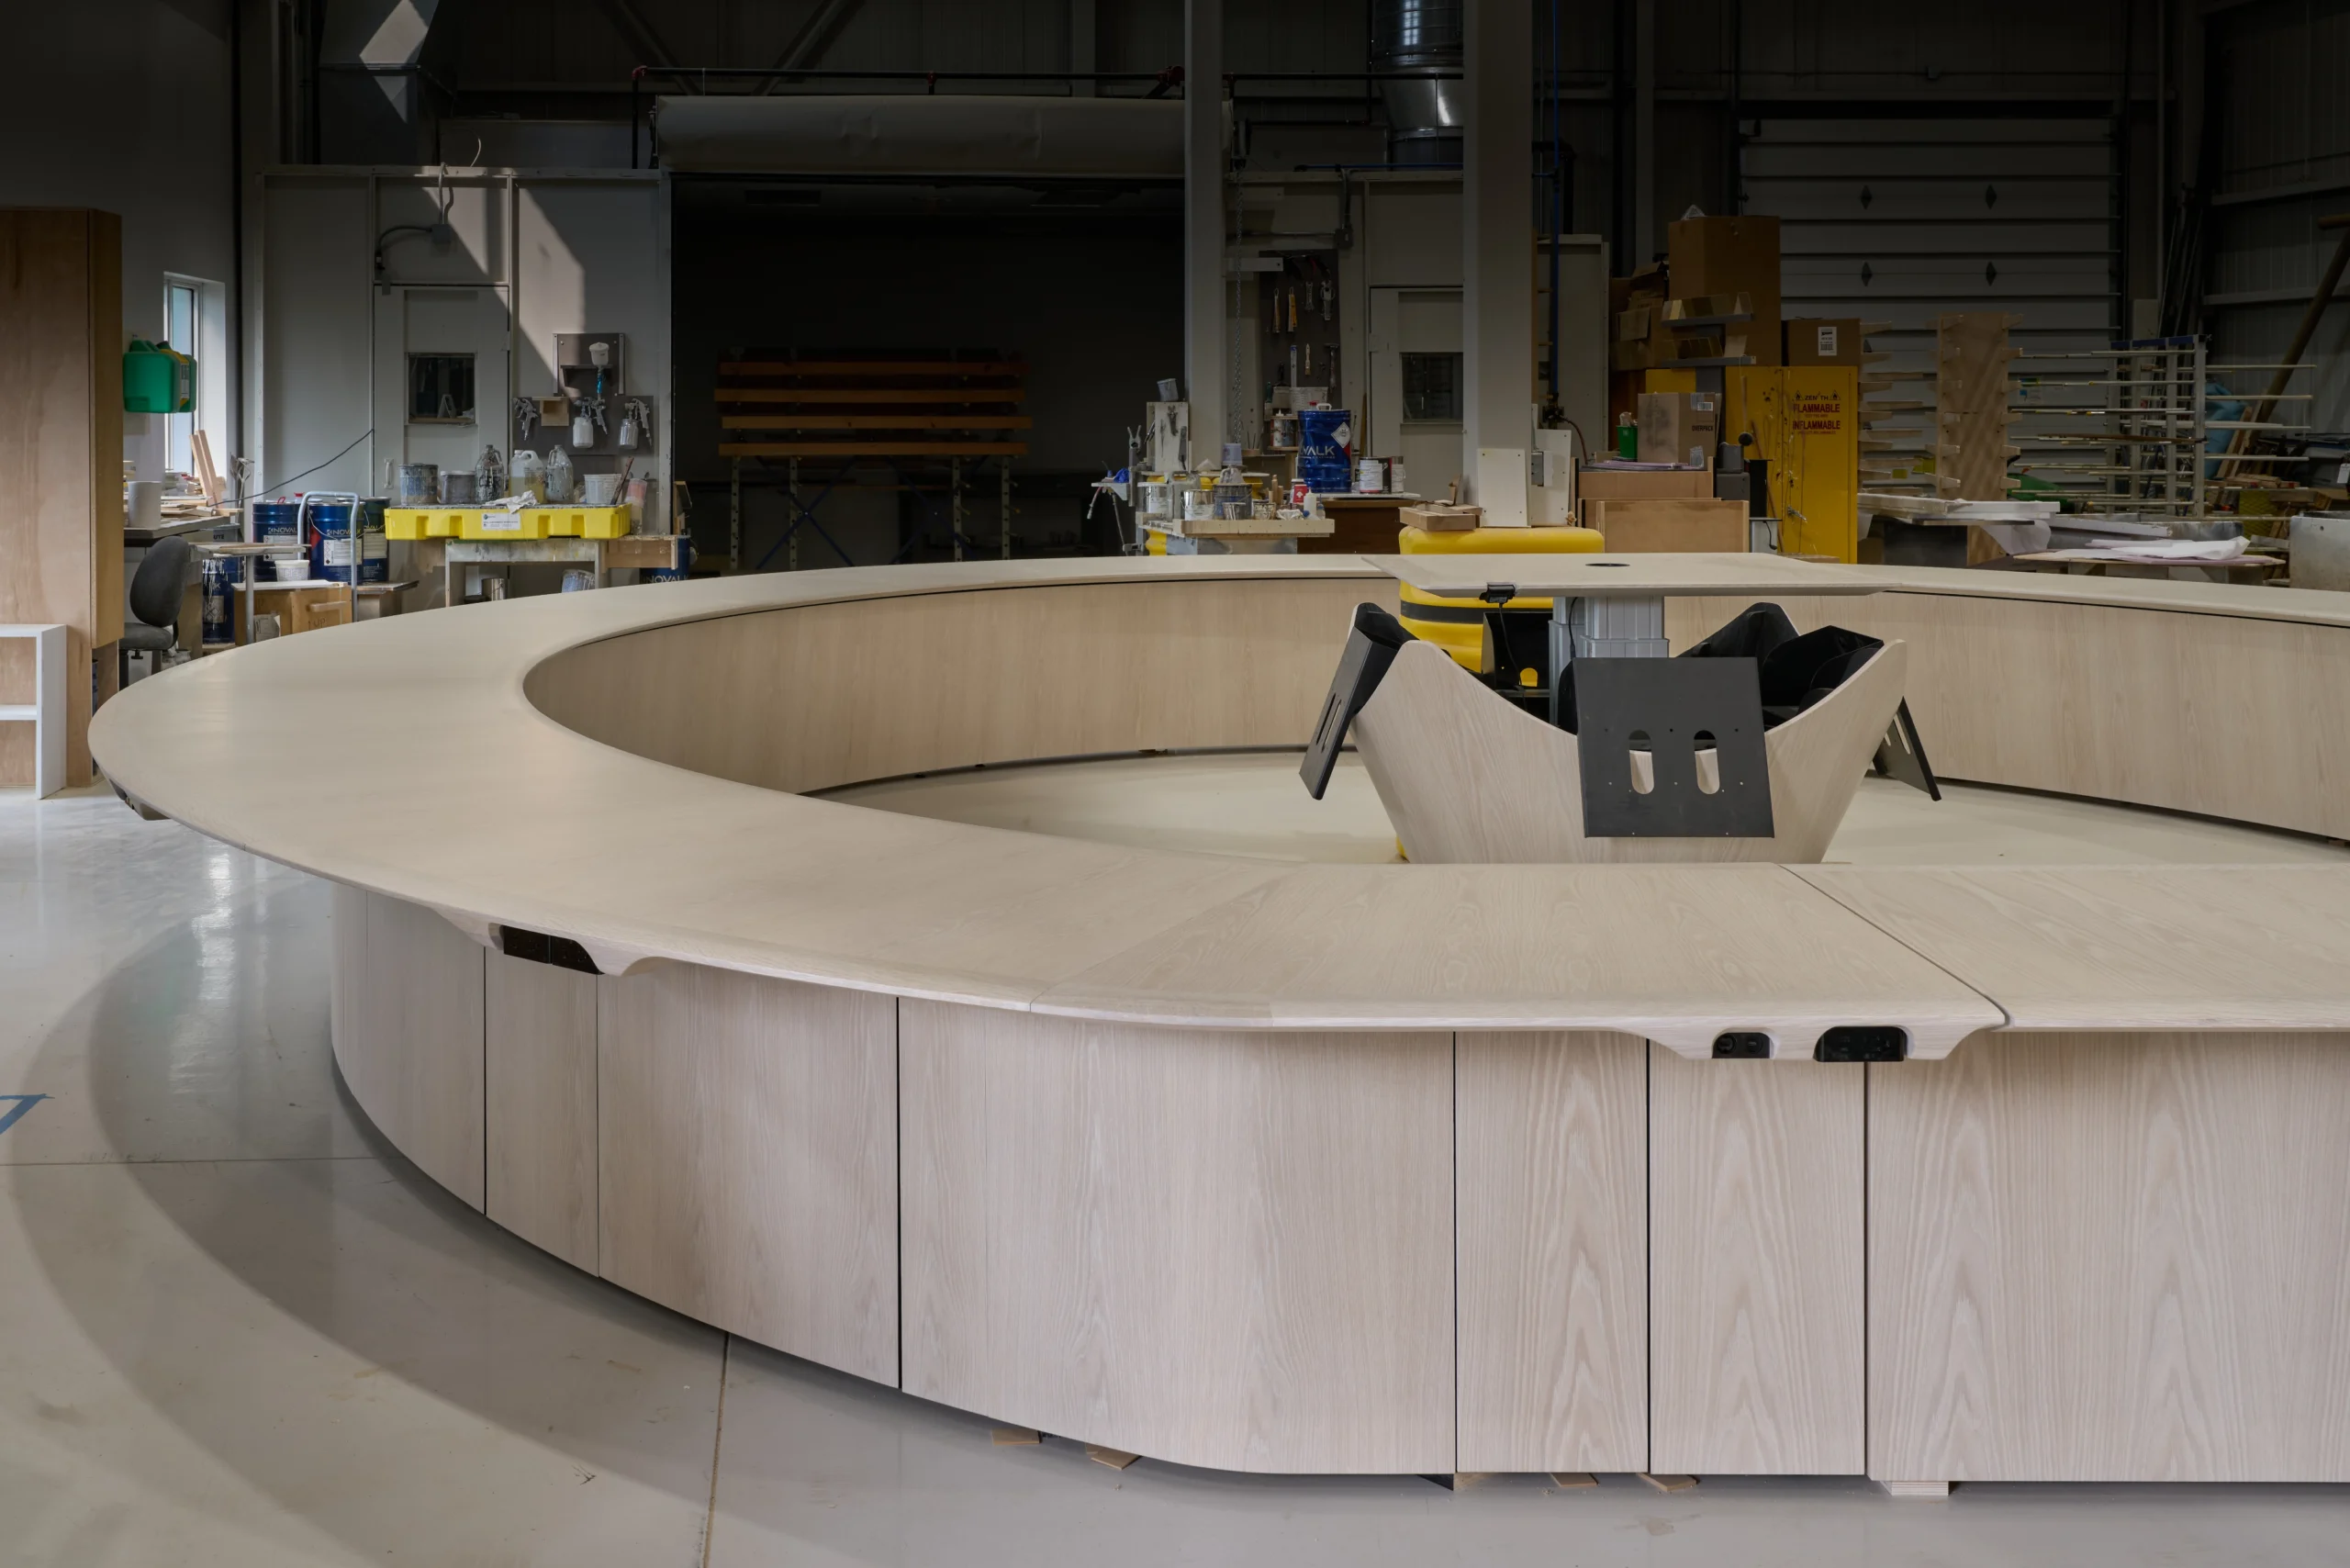
A lifting column raises the top for full access, then lowers it until nothing shows — and the finished room stays finished.
Design, engineering and build happen under one roof, so the island you’re shown is the one that gets installed — matched to a table we’ve often never touched, with no coordinating between vendors left to you.
One partner, from the first drawing to the day it drops into the room.
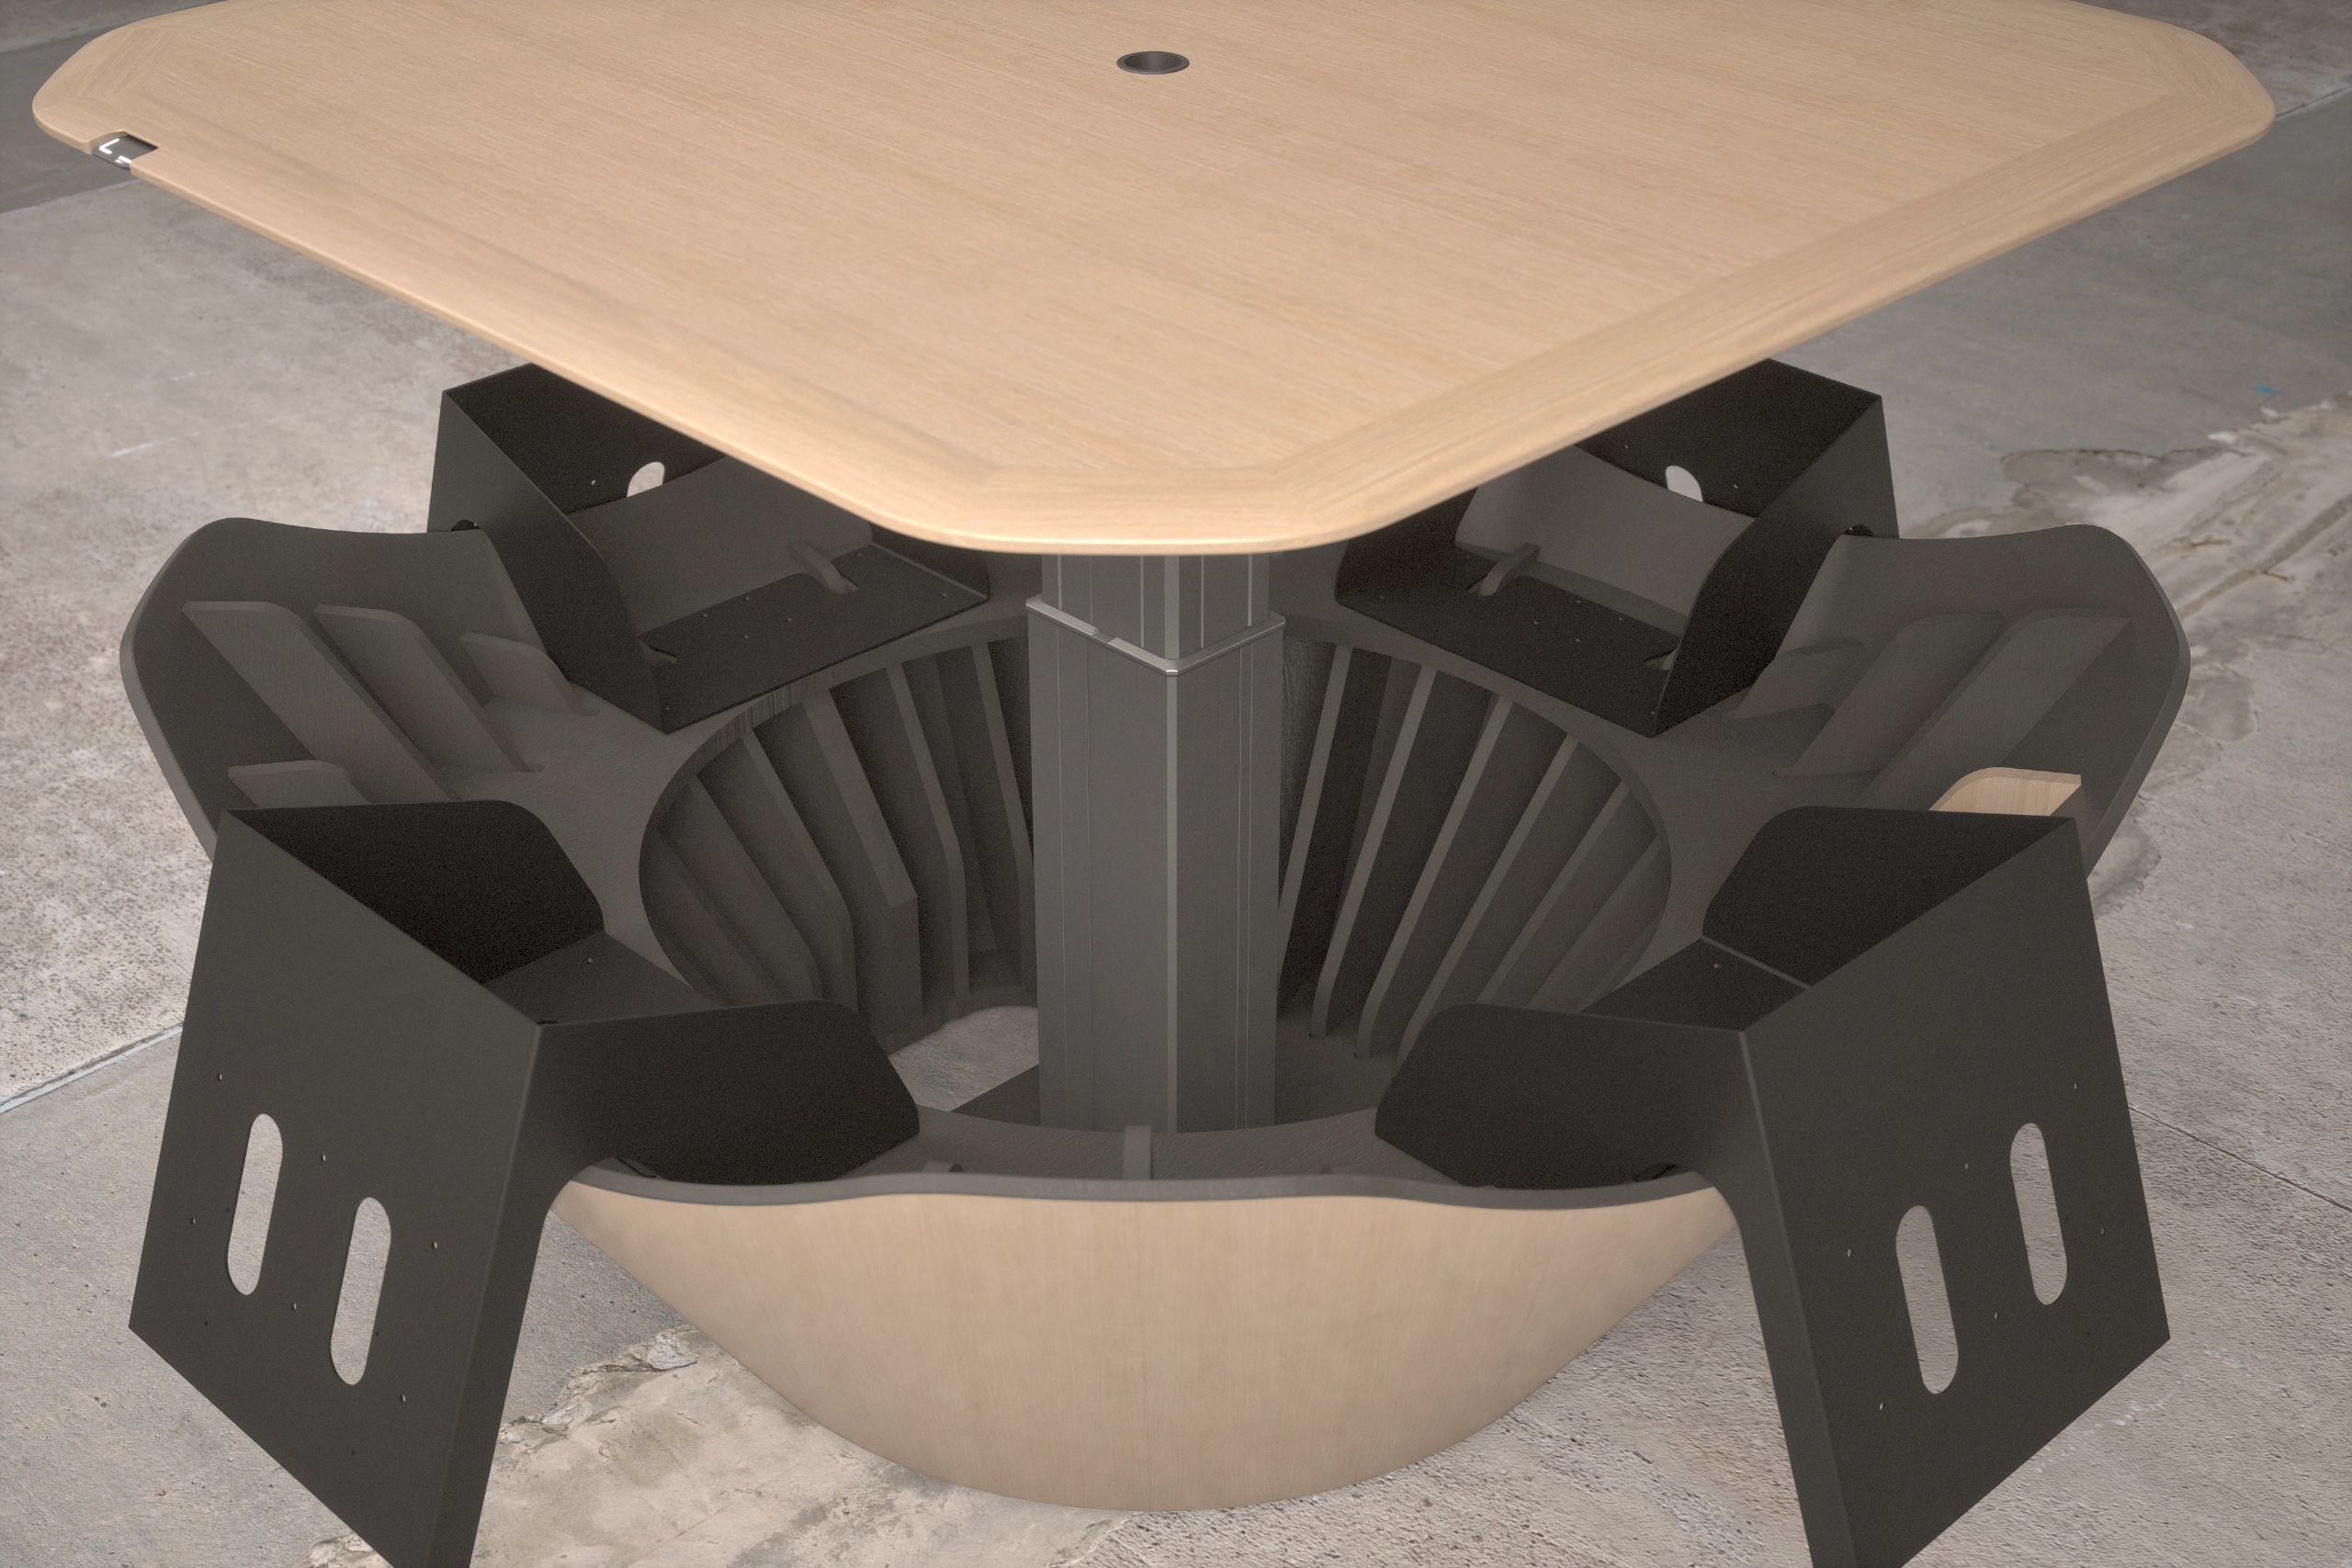
Commissioned by an IT department, approved by the executive team, welcomed by the designers — three groups that rarely agree on one object. IT could open and service it; the executives got a center that matched the room; the designers, a problem solved without spending their hours on it.

You don’t design a monitor island from a blank page. Start with Basalt, and we shape it to the room.